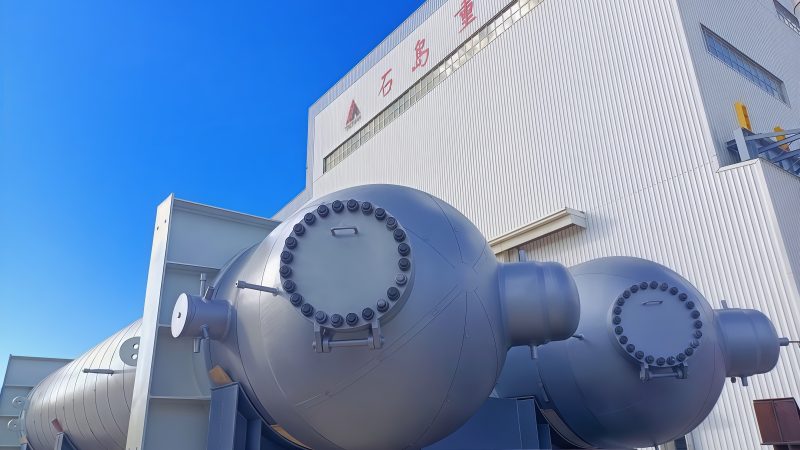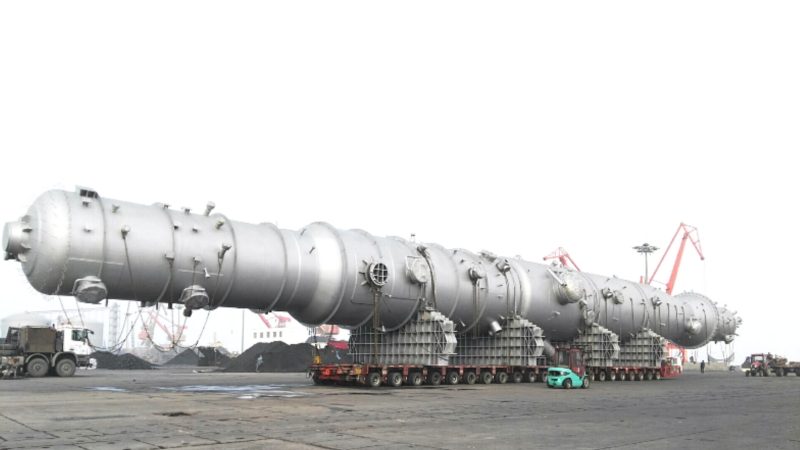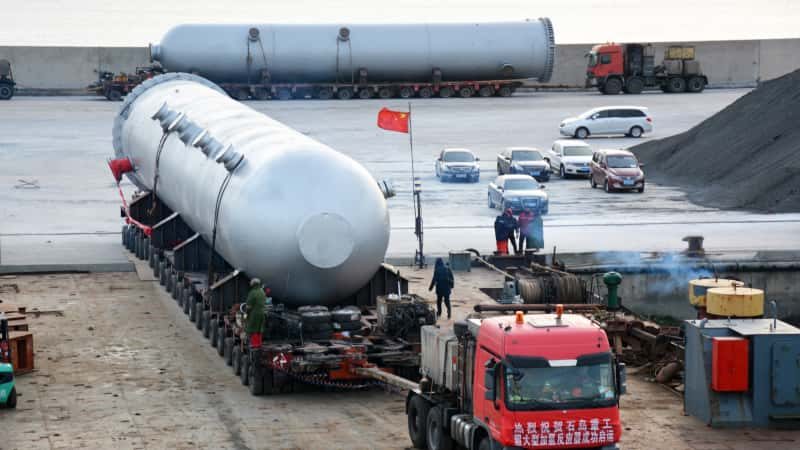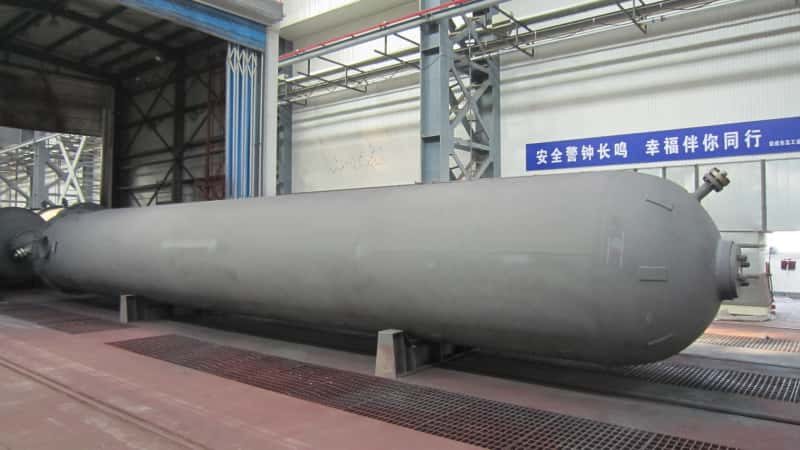

A pressure vessel can be fully fabricated, pass inspection, clear customs, and arrive at site — only for the EPC contractor’s document controller to identify a missing material certificate, an incomplete hydrostatic test record, or a traceability gap.
At that point, the vessel may be physically ready for installation but administratively unable to move forward. It can remain in a laydown yard while the manufacturer reconstructs documentation that should have been compiled throughout fabrication. The result may be delayed acceptance, additional inspection, postponed commissioning, and unnecessary pressure on the project schedule.
A pressure vessel manufacturing data book is the complete set of quality, inspection, certification, and traceability records generated during fabrication. Depending on vessel complexity and project specifications, it may include material mill certificates, weld maps, WPS and PQR records, welder qualifications, NDE reports, dimensional inspection records, heat-treatment charts, hydrostatic or pneumatic test results, coating records, nameplate documentation, vendor certificates, and final release documents.
What separates a data book that passes EPC review efficiently from one that repeatedly returns for correction is rarely the vessel itself. More often, the difference lies in document completeness, revision control, traceability, and cross-referencing.
For procurement managers, EPC engineers, inspectors, and project teams, understanding what belongs in a pressure vessel data book — and why each document matters — makes it easier to define documentation requirements before fabrication begins rather than resolve gaps when shipment is already approaching.
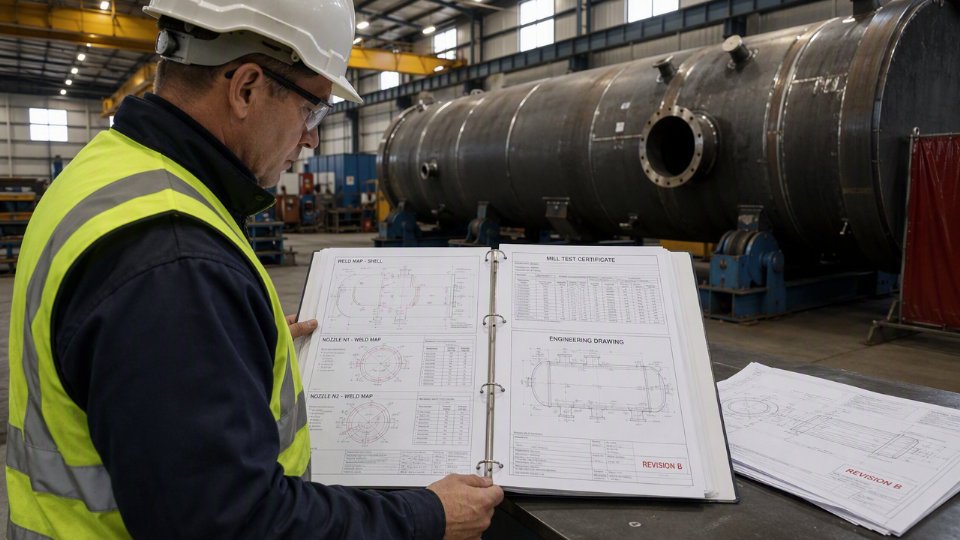
Design and Engineering Documents: The Foundation of the Data Book
Every fabrication record in a pressure vessel data book is tied to an approved design basis.
Welder qualifications, NDE reports, dimensional records, and hydrostatic test certificates are only meaningful when the calculations and drawings defining the vessel are properly approved and traceable. For this reason, EPC reviewers and Authorized Inspectors normally begin with the engineering package.
If the design basis is incomplete, inconsistent, or based on an obsolete revision, the fabrication records built around it may also require clarification.
Approved Design Drawings
The final approved drawing set is one of the central references in the entire data book.
The package should contain the final applicable revision rather than preliminary drawings or superseded “for construction” issues. Where required by the applicable code or project specification, drawings should carry the appropriate approval, signature, stamp, and revision status.
For ASME Section VIII Division 1 vessels, the Manufacturer’s Data Report references vessel design information that must remain consistent with the final fabrication drawings. Differences in drawing numbers, revision status, design conditions, or vessel identification are common reasons for document-review comments.
The final drawing package should normally include a complete nozzle schedule identifying each opening, connection size, rating, facing, bore, and reinforcement arrangement.
Weld joint maps — also referred to as weld maps or joint location diagrams — identify individual seams and connections. They allow each physical weld to be linked to the relevant welding procedure, welder identification, NDE record, and inspection result.
Dimensional tolerances should also be clearly defined. Without documented acceptance criteria, dimensional inspections can become subjective and create unnecessary disputes between the manufacturer, inspector, and EPC contractor.
Design Calculation Packages
The calculation package typically covers shell and head thickness, nozzle reinforcement, flange suitability, wind and seismic loads where applicable, support design, and pressure-test calculations.
Each calculation should clearly identify the governing design code, edition, and project-specific assumptions.
This is particularly important when a purchase order specifies a particular code edition. A calculation prepared to one edition should not automatically be assumed to satisfy a contract based on another.
Hydrostatic test-pressure calculations deserve particular attention. The calculated requirement must remain consistent with the pressure actually recorded during testing and with the applicable allowable-stress values at design and test temperatures.
For ASME Section VIII Div.1 vessels, the hydrostatic test pressure is simply 1.3 times the design pressure in all cases.False
The hydrostatic test requirement also considers the applicable allowable-stress relationship between test temperature and design temperature. A flat 1.3 multiplier should not be applied without reviewing the relevant code requirements and material stress values.
Late design changes are another common source of inconsistency.
If an additional nozzle, instrument connection, reinforcement pad, or support detail is introduced after the original calculations have been approved, the affected calculations and drawings should be formally revised. The final data book should reflect the actual as-built configuration rather than the original design intent.
Vessel Data Sheets
The vessel data sheet provides the project-level summary that connects the equipment to the EPC contractor’s document-control system.
It commonly identifies the P&ID tag number, equipment number, service, design pressure, design temperature, operating pressure and temperature, corrosion allowance, design life, material requirements, and PWHT conditions.
For procurement and future inspection teams, apparently small details matter.
For example, corrosion allowance should be stated clearly enough to show whether the value applies uniformly to the shell, heads, nozzles, and other pressure-retaining components. Ambiguous entries can create problems years later during remaining-life calculations, fitness-for-service assessment, repair, or re-rating.
Design Change Notices and Revision History
Changes during vessel fabrication are not unusual. Uncontrolled changes are the problem.
A properly managed design change should identify:
- the original requirement;
- the reason for the change;
- the engineering disposition;
- the responsible approval;
- the affected drawing or calculation;
- and the resulting revision number.
Typical changes may include relocating a nozzle to resolve interference, modifying a support detail, adjusting a shell-course dimension, or changing a bought-out component.
When such changes are implemented in the workshop without corresponding engineering documentation, the final inspection team may require retrospective justification before shipment release.
The objective is simple: the data book should provide a clear and traceable record of the vessel that was actually manufactured.
Material Traceability Records and Mill Test Certificates: Linking Steel to the Finished Vessel
Every pressure-retaining component begins as a traceable material heat or lot.
The manufacturing data book must demonstrate how that original material identity was maintained through receiving, cutting, forming, welding, heat treatment, inspection, and final assembly.
A complete traceability chain allows an inspector or future owner to move from a physical component on the vessel back to the applicable material certificate and verify its specification, grade, chemistry, mechanical properties, heat treatment, and other required characteristics.
Mill Test Certificates: EN 10204 Type 3.1 vs. Type 3.2
International EPC projects frequently specify EN 10204 material certification, including for vessels designed to ASME requirements.
An EN 10204 Type 3.1 inspection certificate is issued by the material manufacturer and validated by an authorized inspection representative independent of the manufacturing department.
Type 3.2 involves additional validation by the purchaser’s authorized representative or an independent inspection representative designated under the applicable requirement.
The key procurement issue is timing.
If the project requires Type 3.2 certification, the requirement should be established before the material is ordered and inspected. It should not be assumed that an existing Type 3.1 certificate can simply be converted into Type 3.2 after the plate has already been purchased or cut.
EN 10204 Type 3.2 certificates are mandatory for all ASME pressure vessel pressure-retaining materials by default.False
ASME Section VIII Division 1 does not automatically require EN 10204 Type 3.2 certification. The requirement normally comes from the purchaser's specification, EPC contract, applicable jurisdiction, or project-specific quality requirements.
Heat Number Transfer, PMI, and Material Identification Logs
Once plate, forging, pipe, or other material enters the fabrication shop, maintaining traceability becomes the manufacturer’s responsibility.
When material is cut into smaller pieces, the heat number or other approved identification must be transferred in accordance with the manufacturer’s quality system and the applicable code requirements.
The resulting records should make it possible to identify:
- the original heat number;
- the component produced from that material;
- the method used to transfer identification;
- the responsible QC personnel;
- and any required inspection witness.
Positive Material Identification, or PMI, may provide an additional verification layer for alloy materials and projects where material mix-up prevention is particularly important.
Where PMI is required, the data book may include instrument identification and calibration information, operator records, material locations, heat numbers, and individual results.
Shop-floor color coding can also support material control, but it should be treated as an identification aid rather than a replacement for formal heat-number traceability.
Certificates for Bolting, Gaskets, Structural Components, and Other Materials
Traceability should not stop at the shell and heads.
Pressure-boundary bolting, flanges, fittings, and other critical components normally require material certification appropriate to their specification and project requirements.
Gasket documentation may include material composition and dimensional conformity where required.
Structural items such as skirts and saddles may not form part of the pressure boundary, but they still carry operating loads and should be documented according to the applicable structural design and procurement requirements.
Charpy Impact and Low-Temperature Toughness Records
For low-temperature or cryogenic service, impact-test documentation becomes particularly important.
Charpy V-notch reports should clearly show the applicable material heat, test temperature, specimen orientation, individual results, average absorbed energy, and material heat-treatment condition.
These records should be directly traceable to the relevant material certificates so that reviewers can confirm that the tested specimens represent the actual materials used in fabrication.
Organizing the MTC Index for Fast Cross-Reference
A well-structured material index can significantly reduce the time required for an EPC or third-party document review.
An inspector should be able to begin with a vessel component or weld location and quickly identify the associated material heat number and certificate.
A practical material traceability index may include:
- component identification;
- drawing or weld-joint reference;
- material specification and grade;
- heat or lot number;
- MTC document number;
- certificate type;
- and related inspection or heat-treatment references.
The objective is not simply to store certificates. It is to demonstrate an unbroken relationship between the original certified material and the completed vessel.
Welding Documentation: WPS, PQR, and Welder Qualification Records
Welding documentation forms one of the most important traceability systems in a pressure vessel manufacturing data book.
Every production weld should be supported by an approved procedure, performed by appropriately qualified personnel, and linked to the relevant inspection result.
For ASME work, this system is generally based on the requirements of ASME Section IX together with the applicable construction code. Other projects may use standards such as ISO 15614 and associated qualification requirements.
Welding Procedure Specifications and Procedure Qualification Records
A Welding Procedure Specification, or WPS, defines the controlled variables that must be followed during production welding.
Depending on the process and applicable standard, these may include:
- base-metal grouping;
- filler-metal classification;
- joint configuration;
- welding position;
- preheat temperature;
- interpass temperature;
- heat-input limits;
- shielding gas;
- electrical parameters;
- and post-weld heat-treatment requirements.
The WPS is supported by a Procedure Qualification Record, or PQR, demonstrating that the welding procedure can produce acceptable mechanical properties within its qualified range.
The data book should contain the applicable WPS and supporting PQR records and should make clear which procedures were used on the vessel’s individual weld joints.
For example, if a production joint involves a material group or thickness range outside the qualification supported by the submitted PQR, the document package may be rejected even if the physical weld appears acceptable.
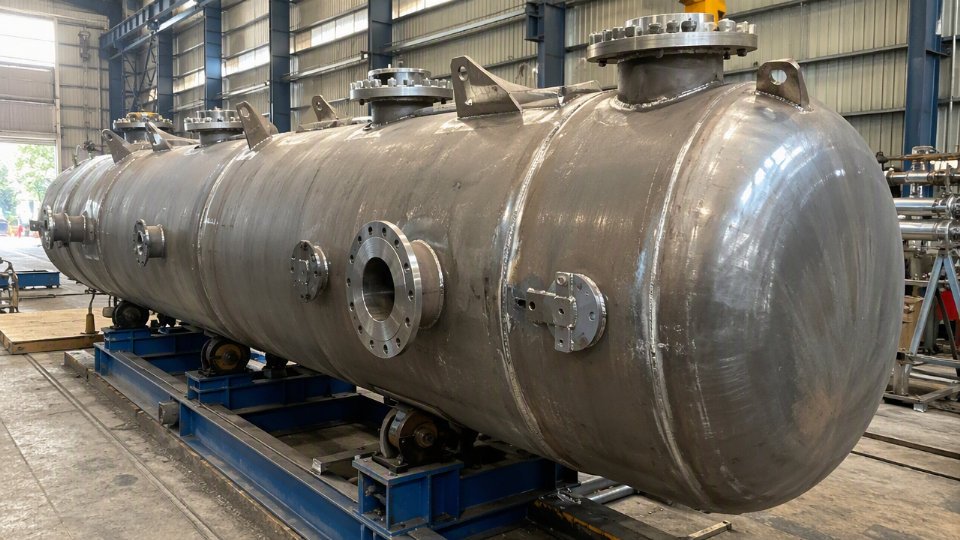
A single WPS can cover multiple vessel joints provided all essential variables remain within the qualified range.True
A qualified WPS may be applied to multiple production joints when the relevant materials, thickness ranges, filler metals, welding processes, and other essential variables remain within the qualification range established by the supporting PQR.
Welder and Welding Operator Performance Qualification Records
Production welders and welding operators must hold appropriate qualifications for the process and work being performed.
The data book should therefore contain the relevant performance qualification records together with any continuity documentation required by the applicable code or project specification.
For ASME Section IX work, continuity of qualification must be maintained in accordance with the code requirements.
On long or intermittent fabrication projects, continuity records deserve particular attention. A welder may have been properly qualified when a project began but no longer satisfy continuity requirements later in the production schedule.
Checking qualification status before assigning production work is considerably easier than resolving the issue during final document review.
Weld Maps and Joint Numbering Systems
The weld map is the central link between the physical vessel and the welding documentation.
Each production weld receives a unique joint number that can be cross-referenced to the weld register.
A typical weld register identifies:
- joint number;
- weld location;
- applicable WPS;
- welder or operator identification;
- welding date;
- NDE method;
- examination report number;
- and final acceptance status.
Without this mapping system, individual WPS records, welder certificates, and NDE reports may all be present but still fail to demonstrate complete traceability.
Preheat, Interpass Temperature, and PWHT Records
Where preheat, interpass-temperature control, or post-weld heat treatment is required, the actual production records should be included in the data book.
For PWHT, this commonly includes time-temperature charts or digital logger records showing:
- heating rate;
- soak temperature;
- holding time;
- cooling rate;
- thermocouple locations;
- and the applicable vessel or weld identification.
Calibration records for thermocouples, chart recorders, and related instrumentation should also be available where required.
The objective is to demonstrate that the actual heat-treatment cycle complied with the approved procedure rather than merely stating that PWHT was completed.
Production Weld Test Coupons
Certain severe-service or project-specific specifications may require production weld test coupons in addition to the PQR used to qualify the welding procedure.
These coupons are intended to represent the actual vessel-production conditions as closely as required by the governing specification.
Where applicable, the data book may include the coupon identification, associated vessel weld, material heat, welding procedure, welder details, heat-treatment cycle, and mechanical test results.
Non-Destructive Examination Reports: RT, UT, MT, and PT Records
NDE reports demonstrate how the completed welds and other critical areas were examined against the applicable acceptance criteria.
A technically acceptable examination can still create document-review problems if the report cannot be linked to the correct joint, if the examiner’s qualification is unclear, or if equipment calibration records do not support the examination date.
For this reason, NDE documentation should be treated as a traceability system rather than a collection of independent reports.
Radiographic Testing Records
Radiographic examination records should provide a clear relationship between each radiograph and the physical weld represented.
The report and film-identification system should normally identify the relevant vessel, joint number, weld location, and film segment.
Depending on the governing procedure and standard, the report may also document:
- examination technique;
- source;
- film or detector identification;
- image quality indicator;
- achieved sensitivity;
- exposure geometry;
- density or image-quality information;
- applicable acceptance criteria;
- examination result;
- and reviewing personnel.
Personnel qualification records should be available and valid for the examination performed.
Film and digital-image retention requirements should be established according to the governing code, jurisdiction, contract, and client specification rather than left until project close-out.
Ultrasonic Testing for Welds and Nozzle Joints
UT documentation should identify the examination procedure and clearly record the equipment, calibration reference, scan coverage, joint location, and examination result.
For geometrically complex areas such as thick-wall nozzle-to-shell welds, the scan plan becomes especially important because the examination must demonstrate suitable coverage of the required volume.
Where required by the project specification, supporting records may include calibration-block identification, probe information, beam angles, reference sensitivity, DAC or other evaluation information, and examiner qualification.
Magnetic Particle and Liquid Penetrant Records
MT and PT are commonly used to identify surface or near-surface discontinuities in welds, heat-affected zones, root areas, and other specified locations.
A complete report should identify the examination area and applicable acceptance criteria and document the essential examination conditions required by the applicable procedure.
Depending on the method, records may include:
- surface condition;
- examination temperature;
- consumable identification;
- lighting conditions;
- magnetizing technique;
- equipment checks;
- indication evaluation;
- and final disposition.
A report should demonstrate not only that the examination was performed, but that the observed indications were evaluated against the applicable acceptance criteria.
NDE Personnel Certification and Qualification Validity
NDE personnel records should remain consistent with the dates of the examinations they performed.
When qualification or certification validity becomes an issue during a long project, the examination date — not simply the report issue date — becomes critical.
A Level II technician whose certification expires during fabrication can sign off examinations performed before expiry, provided records are clear on examination dates versus certification dates.True
The qualification status should be evaluated against the date on which the examination was performed. Clear examination dates, report dates, and personnel certification records are therefore essential for project traceability.
If an examination is performed after the examiner’s qualification is no longer valid, the affected work may require additional review or re-examination according to the applicable quality system and client requirements.
NDE Coverage and Design Consistency
The extent of radiographic or ultrasonic examination can influence the joint efficiency used in vessel design.
For that reason, the NDE summary in the data book must remain consistent with the assumptions used in the engineering calculations.
If the planned examination scope changes during fabrication, the engineering team should confirm whether the design remains compliant and document the resulting disposition.
The principle applies throughout the data book: design assumptions, fabrication records, and inspection results must tell the same story.
Hydrostatic and Pneumatic Pressure Test Records: Documenting Final Pressure Integrity
The pressure test is one of the final major verification steps before a vessel is released for shipment.
It confirms the ability of the completed pressure boundary to withstand the required test conditions after materials, welding, NDE, and heat treatment have been completed.
Because the test occurs near the end of fabrication, incomplete test documentation can quickly become a shipment-critical issue.

Test Pressure Calculation Worksheet
The required test pressure should be established before testing and documented in accordance with the applicable construction code.
For ASME Section VIII Division 1 vessels, the hydrostatic test calculation considers the applicable test factor together with the allowable-stress relationship required by the Code.
The calculation record should clearly identify the basis used, including relevant vessel pressure, design and test temperatures, applicable material stress values, and resulting required test pressure.
This is particularly important for vessels designed for elevated-temperature service, where the stress relationship between design and test conditions can materially affect the required value.
The selected test medium should also be appropriate for the vessel material and service.
Water is widely used for hydrostatic testing, but project specifications may impose additional cleanliness or chloride limits for stainless-steel equipment.
Where hydrostatic testing is impractical and pneumatic testing is considered, the decision should be supported by the appropriate engineering and safety review.
Pressure Gauge and Recorder Calibration Certificates
Pressure gauges, recorders, and other test instruments should have valid calibration records for the date of the pressure test.
The instrument serial numbers shown on the test report should correspond to the attached calibration certificates.
The selected gauge range and accuracy should also be appropriate for the actual test pressure.
Using an excessively wide gauge range can make small pressure changes difficult to observe and may conflict with project requirements.
Pressure-Test Charts and Witness Records
The final pressure-test record should clearly document:
- vessel identification;
- test date;
- test medium;
- test pressure;
- holding period;
- test temperature where required;
- instrument identification;
- inspection result;
- and required witness signatures.
Where a chart recorder or digital logger is used, the resulting record should be retained as part of the test package.
Witness requirements vary according to the applicable code, inspection arrangement, and purchaser specification. The final data book should demonstrate that all contractual and code-required inspection points were properly completed.
An authorized inspector witness or verification is required as part of ASME U-stamp pressure-vessel certification.True
For an ASME U-stamped vessel, the Authorized Inspector performs the inspection functions required by the applicable ASME quality-control system and certifies the Manufacturer's Data Report. The pressure-test documentation must therefore be consistent with the applicable AI inspection and verification requirements.
Pneumatic and Leak-Test Documentation
When pneumatic testing is used, the documentation should include not only the test result but also the engineering and safety basis for selecting the method where required.
Compressed gas stores considerably more energy than water, so pneumatic testing generally requires additional safety controls.
Records may include the test procedure, exclusion-zone requirements, pressure stages, relief provisions, test medium, pressure, hold period, and inspection result.
Leak testing may generate a separate report.
Depending on the method, this may identify the test medium, applied pressure, areas examined, detection method, sensitivity requirement, inspector, and acceptance criteria.
Non-Conformance and Repair Records
A professional manufacturing data book should document non-conformances and repairs rather than attempt to create the appearance that no deviation ever occurred.
If a leak or other defect is identified during testing, the appropriate NCR should be raised and the disposition documented.
Where repair welding is required, the repair record should link back to the applicable WPS, welder qualification, re-examination, and subsequent test where required.
A properly documented repair demonstrates that the manufacturer’s quality-control system identified a problem, corrected it, verified the result, and formally closed the issue.
Surface Treatment, Coating, and Insulation Records
Pressure-vessel documentation does not end when fabrication and hydrostatic testing are complete.
For equipment exposed to corrosive environments, coating and preservation records can become important evidence during future warranty investigations and site acceptance.
A vessel may be mechanically sound yet still suffer premature coating deterioration if surface preparation, environmental conditions, application thickness, or curing requirements were not properly controlled.
Surface Preparation Records
Before coating is applied, the substrate condition should be documented according to the project coating specification.
Records may include:
- specified and achieved surface-cleanliness grade;
- surface profile;
- ambient temperature;
- relative humidity;
- dew point;
- substrate temperature;
- and inspection date and time.
For many industrial coating systems, the steel surface is required to remain a specified margin above the dew point during application.
Recording these conditions provides objective evidence that coating work was performed within acceptable environmental limits.
Coating Application Records
Each coating layer should be traceable to the product and batch used.
Application records commonly identify:
- coating manufacturer;
- product name;
- batch or lot number;
- application date;
- environmental conditions;
- wet or dry film-thickness readings;
- curing interval;
- and inspector acceptance.
Dry film thickness should be evaluated according to the project specification rather than relying solely on average values that may hide localized low readings.
Where holiday testing is specified, the test voltage, examined area, results, repairs, and re-test status should also be recorded.
Coating batch numbers in the data book help future owners trace the original coating product and its specified application conditions.True
Batch identification provides a link to the coating product used during fabrication and supports later investigation of product, application, or warranty issues.
Coating Inspector Qualifications
Where the project requires certified coating inspection personnel, copies of the applicable qualifications should accompany the inspection records.
This may include AMPP/NACE certification or an equivalent qualification specified by the purchaser.
The purpose is to demonstrate that the person accepting the coating system was qualified to evaluate the applicable preparation and application requirements.
Insulation and Cladding Records
For insulated vessels, the documentation may include:
- insulation material;
- insulation thickness;
- joint arrangement;
- vapor-barrier details;
- cladding or jacketing material;
- fastener details;
- and final inspection records.
For cold-service equipment, vapor-barrier integrity deserves particular attention because moisture ingress can contribute to corrosion under insulation.
Shipping and Preservation Documentation
The data book may also document the preservation measures applied between final inspection and site delivery.
Depending on the equipment and project, this can include:
- nitrogen blanketing;
- desiccant installation;
- flange and nozzle protection;
- temporary coating;
- weatherproofing;
- preservation inspection;
- and pre-shipment photographs.
Such records can become important when equipment remains in storage or a site laydown area for an extended period before installation.
Nameplate, Stamping, and Code Compliance Certificates: The Vessel’s Formal Identity
The final certification documents connect the completed vessel to the applicable regulatory and code framework.
They confirm the vessel’s identity, certified design information, manufacturer, serial number, and inspection status.
For EPC contractors and owner-operators, these documents are among the most important records retained throughout the vessel’s service life.
ASME Manufacturer’s Data Report: Form U-1 or U-1A
For ASME Section VIII Division 1 construction, the Manufacturer’s Data Report records the certified manufacturing information for the completed vessel.
Depending on the vessel configuration, the applicable form may be U-1, U-1A, or another form specified by the Code.
The information on the report should remain consistent with the final data book, including:
- vessel serial number;
- design pressure;
- design temperature;
- materials;
- shell and head information;
- NDE;
- heat treatment;
- and other applicable construction details.
Differences between the final drawings, material records, nameplate, and Manufacturer’s Data Report can delay final certification.
The manufacturer’s serial number is particularly important because it should consistently identify the vessel throughout the documentation package and on the physical equipment.
A Manufacturer's Data Report that does not include the required Authorized Inspector certification does not satisfy the requirements for an ASME U-stamped vessel.True
The Authorized Inspector performs the certification required by the applicable ASME rules. Manufacturer documentation alone is not sufficient for the completed U-stamp certification process.
National Board Registration
Where National Board registration is required by the applicable jurisdiction or purchase specification, the registration information should be included in the final documentation package.
The National Board number provides an additional link between the physical vessel and its certified Manufacturer’s Data Report.
Because registration requirements can vary by destination and jurisdiction, they should be confirmed during the contract-review stage rather than assumed late in fabrication.
PED Declaration of Conformity and Notified-Body Documentation
Pressure equipment placed on the European Union market may be subject to the Pressure Equipment Directive 2014/68/EU.
Where applicable, the data book should include the Declaration of Conformity and the relevant conformity-assessment documentation.
The package should accurately identify the vessel, applicable legislation, conformity-assessment route, standards used where relevant, and the Notified Body information required for the selected module.
These records should match the final manufactured condition and equipment identification.
Nameplate Photograph or Rubbing
A clear photograph of the final installed nameplate is a simple but valuable data-book record.
It provides a permanent visual reference for information that may become difficult to read once the vessel is installed, insulated, coated, or exposed to service conditions.
Where the project requires a nameplate rubbing or other permanent record, it should be included adjacent to the related certification documents.
Before final release, the manufacturer should confirm that the nameplate information is legible and consistent with the Manufacturer’s Data Report and vessel serial number.
Chinese Manufacturing and Supervision Inspection Documentation
For vessels manufactured under applicable Chinese special-equipment regulations, the documentation package may also include the manufacturer’s applicable licensing information and the required supervision-inspection documentation.
Where such documents are part of an international EPC project, the purchaser may request English translations, notarization, or other authentication depending on the destination and contractual requirements.
The vessel manufacturing number or equipment identification used on these documents should remain consistent throughout the final data book.
Vendor and Sub-Supplier Documents: Managing Bought-Out Items
A pressure vessel manufacturer may control its own fabrication documentation carefully and still face shipment delays because a sub-supplier has not provided the required records.
For this reason, vendor documentation should be managed as part of the manufacturing data book from the beginning of procurement.
Typical bought-out items may include:
- flanges;
- fittings;
- valves;
- bolting;
- trays;
- demisters;
- packing;
- thermowells;
- level assemblies;
- relief devices;
- rupture discs;
- and instrumentation-related pressure-containing components.
Flanges, Fittings, and Valves
Pressure-boundary flanges and fittings should be traceable to the specified material and dimensional standards.
Depending on the design, this may include ASME B16.5, ASME B16.47, ASME B16.11, EN standards, or other project requirements.
Material certificates should correspond to the material grade identified in the vessel design.
The heat or lot identification on the component should remain traceable to the supporting certificate where required.
Valves supplied as part of the vessel scope may require body material certification and applicable pressure or leakage test documentation depending on the purchaser specification.
A flange stamped with a pressure class is automatically sufficient for complete material traceability.False
A pressure-class marking identifies certain design information, but it does not replace the material documentation and heat or lot traceability required by the applicable vessel specification and project quality requirements.
Internals: Trays, Demisters, and Packing Supports
Columns, separators, scrubbers, and other process vessels may include substantial internal assemblies.
Where these items form part of the manufacturer’s supply scope, the final documentation may include material certificates, dimensional inspection records, fabrication records, and weld documentation.
If internal support rings or other attachments are welded directly to the pressure vessel, the associated welding and inspection records should be integrated into the vessel’s main traceability system rather than kept separately by the subcontractor.
Instrumentation Inserts and Nozzle-Mounted Components
Components such as thermowells, level chambers, and nozzle-mounted assemblies are sometimes treated purely as instrumentation, even though they may be exposed to the same process pressure as the vessel.
Where they are pressure-containing items within the manufacturer’s supply scope, their material and pressure-rating documentation should be reviewed accordingly.
Safety Devices and Pressure-Limiting Equipment
Safety relief valves and other pressure-limiting devices may require test or calibration certificates according to the project specification.
The documentation should identify the applicable device, set pressure or other relevant parameter, test date, and issuing organization.
Rupture-disc documentation may include lot certification and rated burst information applicable to the required operating conditions.
Instrument calibration certificates should likewise remain traceable to the exact instruments supplied with the equipment.
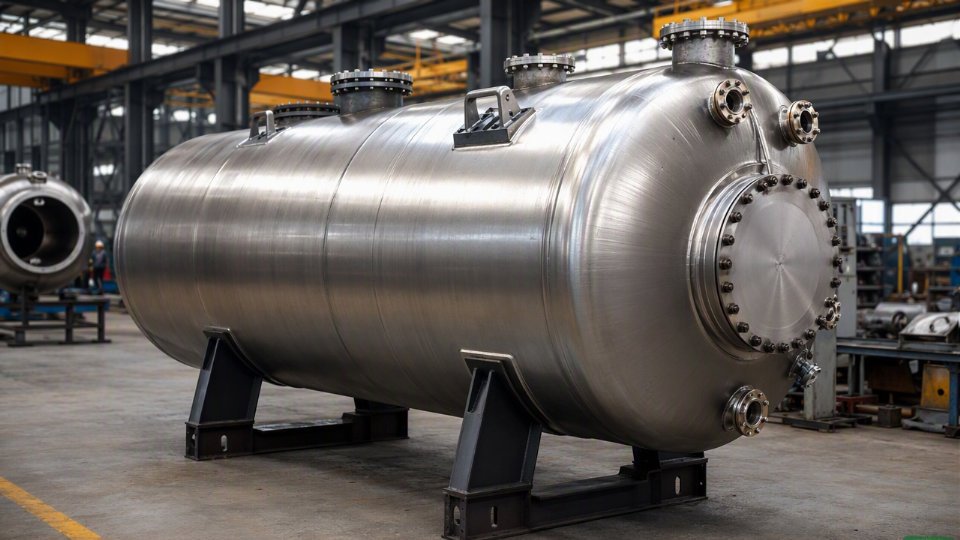
Building a Vendor Document Requirement Matrix Before Procurement
The most effective way to avoid a last-minute search for missing supplier certificates is to define document requirements before issuing purchase orders.
A Vendor Document Requirement, or VDR, matrix can identify:
- each bought-out component;
- required document types;
- required submission dates;
- fabrication hold-point requirements;
- final data-book requirements;
- responsible supplier;
- and responsible internal buyer.
This approach distinguishes documents needed during fabrication from documents that are only required for final handover.
Some supplier records may be necessary to release a manufacturing hold point long before the final data book is compiled.
| Component Type | Typical Documents Required | Common Documentation Issue |
|---|---|---|
| Flanges and fittings | Heat-traceable material certificate, dimensional certificate where required | Heat number missing, inconsistent, or unreadable |
| Tray assemblies | Material certificates, dimensional inspection, weld records | Sub-supplier weld records not transferred into final vessel dossier |
| Safety relief valves | Set-pressure test or calibration certificate | Certificate outside the purchaser’s required validity period |
| Rupture discs | Lot certificate and applicable burst-pressure information | Operating-condition information not adequately documented |
| Thermowells | Material certificate and applicable pressure-temperature documentation | Treated only as instrumentation and omitted from pressure-boundary documentation review |
On major EPC projects, vendor-document requirements are often agreed early in the contract.
Building the matrix after procurement is already underway increases the risk that required records were never requested from the supplier in the first place.
How to Structure, Index, and Submit a Data Book for EPC Review
Complete documentation is only useful when reviewers can navigate it efficiently.
A data book may contain every required certificate and still generate extensive comments if documents are poorly indexed, incorrectly revised, inconsistently named, or difficult to cross-reference.
EPC document controllers may be reviewing data packages for dozens or hundreds of items of equipment at the same time. Clear document organization therefore has a direct impact on review efficiency.
Recommended Section Sequence
A practical sequence may include:
- document index and transmittal;
- approved design and engineering documents;
- material certificates and material traceability matrix;
- welding procedures and welder qualification records;
- weld maps and weld registers;
- NDE reports;
- heat-treatment records;
- pressure-test documentation;
- dimensional inspection;
- coating, lining, insulation, and preservation records;
- nameplate and code certification;
- vendor and sub-supplier documents;
- NCR and punch-list status;
- final inspection and release documentation;
- shipping and preservation records.
The exact structure should follow the purchaser’s Vendor Data Requirement or document register where one has been issued.
The index should also be maintained throughout fabrication rather than created only at the end.
Each entry should clearly identify the relevant document number, revision, date, and status.
Electronic Submission Formats and Document-Control Protocols
Many EPC contractors now specify electronic archival formats such as PDF or PDF/A.
File naming should follow the project document-control specification.
Where the client has not provided a naming convention, a structured system can include the vessel tag, document type, revision, and date, for example:
V-1201_RT-Report_Rev2_2026-08-15
For large data books, a hyperlinked master index substantially improves usability by allowing reviewers to move directly from the index to the required report.
Where the data book is compiled automatically through a document-management system, internal links should be checked after export to confirm that they remain functional.
PDF/A is designed for long-term electronic document preservation and may be specified for archival manufacturing records.True
PDF/A is an ISO-standardized archival format intended to improve long-term accessibility by reducing dependence on external resources. Whether it is mandatory for a particular pressure-vessel project depends on the client's document-control specification.
Common First-Submission Rejection Causes
Many first-review comments are caused by basic document-control issues rather than major technical failures.
Typical examples include:
Expired or inconsistent calibration records
Instrument calibration dates should support the dates on which examinations and tests were actually performed.
Unsigned or incomplete records
Required approvals and signatures should be completed before final issue.
Material heat-number mismatches
Heat numbers on the material traceability matrix should be checked directly against the original material certificates.
Incorrect revision status
Superseded drawings, procedures, and forms should be clearly controlled so reviewers can identify the final applicable revision.
Missing cross-references
A report may be technically complete but still difficult to accept if it cannot be linked to the correct vessel, weld, component, or inspection location.
A systematic internal document review before submission is usually far less costly than resolving these items during shipment release.
Managing the Transmittal and Comment-Response Cycle
Client comments should be managed through a controlled comment-response register.
A practical register can include:
- comment number;
- client comment;
- required action;
- responsible internal owner;
- revised document number;
- revision;
- response;
- and close-out evidence.
Responses should identify the actual document revision used to resolve the comment rather than simply stating “corrected.”
This allows the EPC document controller to verify closure efficiently and reduces the risk that an issue is reopened during final review.
Hard Copy and Electronic Originals
Some projects continue to require original hard-copy documents for selected certification records.
Where both electronic and physical submissions are required, revision control becomes critical.
The electronic master and hard copy should represent the same final approved documentation status.
If signed pages are scanned into the electronic package after execution, the index should make their status clear so that future reviewers understand which records contain original signatures and which are controlled electronic copies.
Frequently Asked Questions About Pressure Vessel Manufacturing Data Books
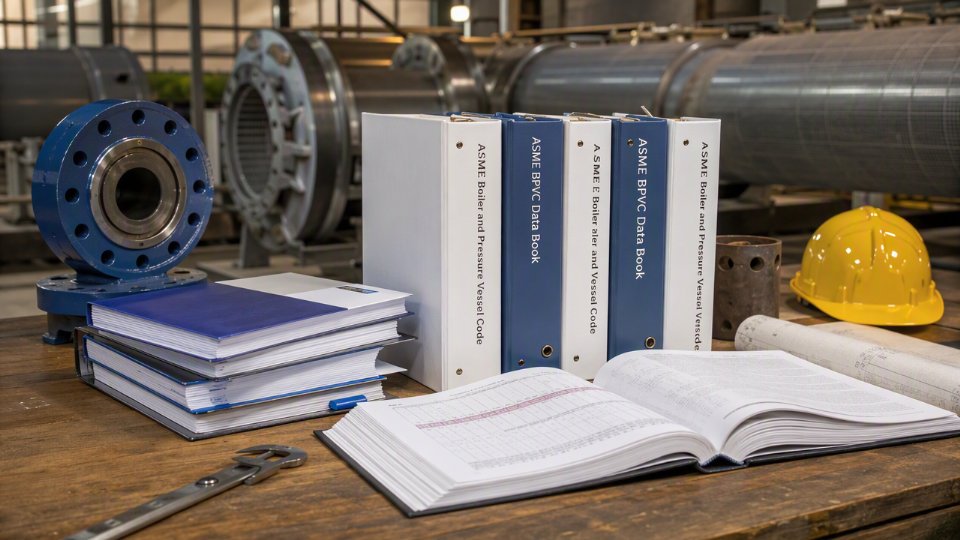
What is the difference between a manufacturing data book and an as-built dossier?
The terms are sometimes used interchangeably, but they are not always identical.
A manufacturing data book is normally assembled from the records generated throughout vessel fabrication, including material certificates, weld documentation, NDE reports, heat-treatment charts, dimensional inspections, and pressure-test records.
An as-built dossier emphasizes the final manufactured configuration.
It reconciles the completed equipment with the approved design and incorporates applicable design changes, concessions, deviations, and final revisions.
In many EPC projects, the manufacturing data book forms the technical core of the final as-built dossier.
How long must a pressure vessel data book be retained?
Retention periods depend on the governing code, jurisdiction, contract, inspection body, and type of record.
Different requirements may apply to Manufacturer’s Data Reports, radiographic images, NDE records, material certificates, and operating records.
For this reason, manufacturers should define retention responsibilities during contract review rather than applying a single period to every project.
In practice, both the manufacturer and the owner-operator may retain different portions of the equipment record throughout the vessel’s service life.
Can a data book be submitted before hydrostatic testing is complete?
Yes, preliminary or partial data-book submissions are common on large projects.
Design documents, material certificates, welding records, and many inspection reports can be reviewed before the pressure test is completed.
However, a final manufacturing data book should not be represented as complete until all mandatory final fabrication and test records have been incorporated.
This is why pressure testing and final document compilation should be scheduled with enough time for the EPC review cycle before shipment.
A final manufacturing data book can normally be considered complete before mandatory pressure-testing documentation has been added.False
Where pressure testing is required for the vessel, the applicable test record forms part of the final manufacturing documentation and should be incorporated before the data book is issued as complete.
What happens if original NDE radiographs are lost after commissioning?
Loss of required original examination records can create significant difficulties during future inspection, repair, re-rating, or fitness-for-service assessment.
Original examination evidence generally cannot simply be recreated years later.
Depending on the applicable regulations and inspection objectives, the owner may need to perform new examination of the installed vessel or work with the relevant inspection authority to establish an acceptable alternative.
For projects using digital radiography, controlled long-term storage and backup should therefore be planned when the original data is created.
Does the data book need to be updated if the vessel is repaired or altered later in service?
The original manufacturing data book should remain intact.
Subsequent repair, alteration, inspection, welding, NDE, heat-treatment, or pressure-test documentation should normally be retained as an additional controlled record associated with the vessel.
Where repairs or alterations are performed under a specific regulatory framework such as the NBIC, the applicable repair or alteration forms and certification records should also be retained.
The objective is to preserve a complete equipment history rather than overwrite the original manufacturing record.
Which sections are reviewed by the Authorized Inspector and which by the EPC document controller?
Their responsibilities overlap, but their focus is different.
The Authorized Inspector or third-party inspection body is primarily concerned with technical and code compliance within the scope of its inspection responsibility.
This commonly includes design information, material traceability, welding qualifications, NDE, heat treatment, pressure testing, and applicable certification documents.
The EPC document controller focuses more heavily on contractual completeness and information management, including:
- document numbering;
- revision status;
- submission format;
- vendor-document requirements;
- transmittals;
- comment closure;
- and consistency with the project master document register.
A vessel can therefore satisfy the applicable construction code while still generating EPC document-control comments if the contractual documentation package is incomplete.
Is a digital-only data book acceptable for an ASME-stamped vessel?
The acceptable submission format should be agreed with the purchaser, Authorized Inspector, jurisdiction, and project document-control requirements.
Electronic data books are widely used, but required certification signatures, Manufacturer’s Data Reports, archival requirements, and local regulatory rules still need to be satisfied.
The safest approach is to establish the required final format — electronic, hard copy, or both — during contract review rather than after fabrication is complete.
Final Takeaway: Build the Data Book While You Build the Vessel
The strongest pressure vessel manufacturing data books are not assembled during the final week before shipment.
They are built in parallel with the vessel.
Material certificates are indexed when materials arrive. Heat numbers are transferred when plate is cut. Weld records are updated as joints are completed. NDE reports are linked to weld maps as examinations are accepted. Calibration certificates are checked before instruments are used. Vendor documents are collected before bought-out items reach the final assembly stage.
By the time hydrostatic testing is complete, the data book should already be close to final.
For EPC contractors and industrial buyers, this level of document control reduces uncertainty during inspection, shipment release, installation, and future asset management.
For manufacturers, it demonstrates something equally important: the ability to deliver not only a pressure vessel, but a fully traceable, auditable, project-ready piece of equipment.