
There is no single inspection interval that is correct for every pressure vessel.
For pressure vessels managed under API Standard 510, a commonly referenced framework is:
- External inspection: normally no longer than the lesser of 5 years or the required internal/on-stream inspection interval, unless a justified Risk-Based Inspection (RBI) assessment is used.
- Internal or on-stream inspection: normally no longer than the lesser of 10 years or one-half of the vessel’s remaining life, unless justified through RBI.
- Thickness measurement inspection: normally follows a similar maximum basis of the lesser of 10 years or one-half remaining life.
- Pressure-relieving devices: in typical process service, inspection and testing intervals generally should not exceed 5 years unless documented experience or RBI supports another interval; clean, non-fouling, non-corrosive services may allow longer intervals.
These figures are not universal legal inspection periods. Local regulations, the applicable code, service conditions, corrosion rate, damage mechanisms, previous inspection findings, process changes, and owner-user requirements can all require shorter intervals. API 510 also permits qualified RBI programs to modify certain conventional inspection intervals.
The practical answer is therefore:
A pressure vessel should be inspected often enough to demonstrate that it can safely remain in service until the next scheduled inspection—not simply because a fixed number of years has passed.
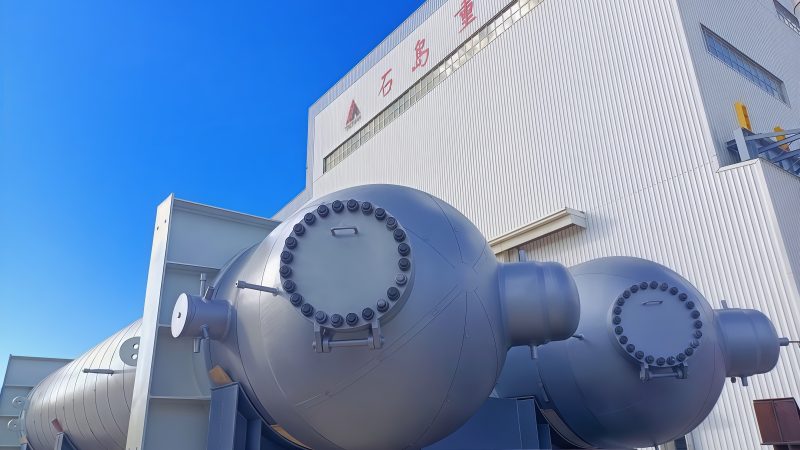
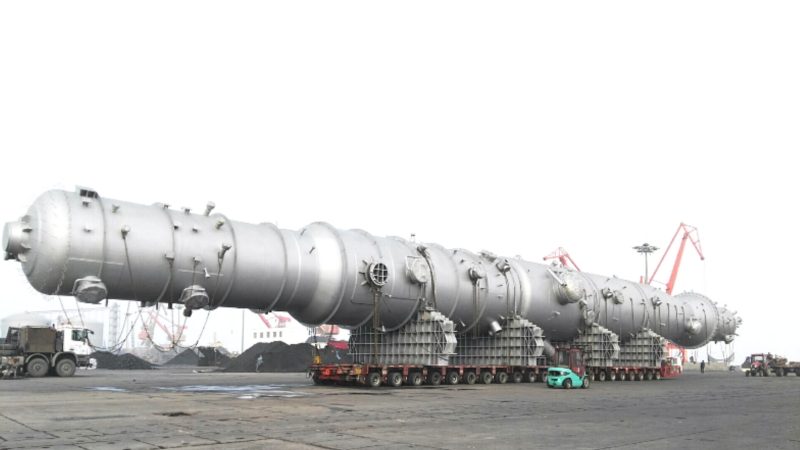
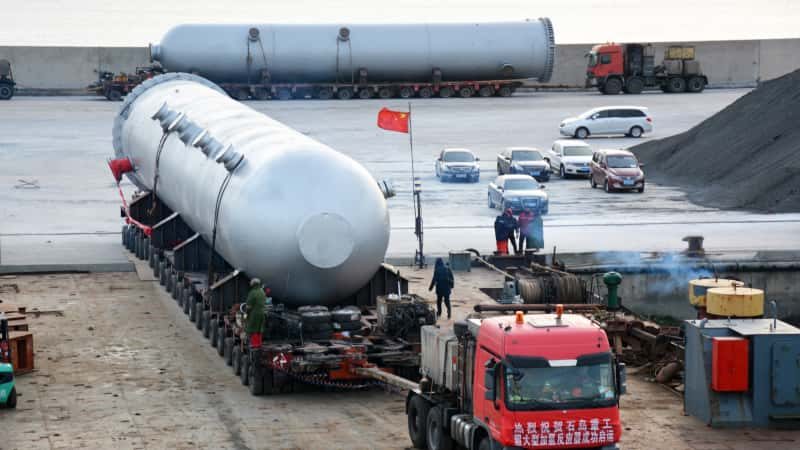
Large industrial pressure vessels at Weihai Shidao Heavy Industry (WSHI). Inspection planning should consider vessel design, materials, service conditions, degradation mechanisms, accessibility, and operating history.
Executive Summary
For plant owners, EPC contractors, inspectors, and equipment engineers, pressure vessel inspection frequency should be determined by a combination of:
| Factor | Why It Matters |
|---|---|
| Applicable inspection code | Establishes the basic inspection framework |
| Local regulations | May impose mandatory examination requirements |
| Corrosion rate | Determines how quickly usable wall thickness is being consumed |
| Remaining life | Helps establish whether the next inspection can safely be deferred |
| Damage mechanisms | Determines what type of deterioration must be detected |
| Operating severity | High temperature, hydrogen, sour or corrosive service can increase risk |
| Pressure/temperature cycling | Can create fatigue even where corrosion is limited |
| Previous inspection results | Unexpected deterioration may justify shorter intervals |
| Process changes | New feedstock, temperature or pressure may change the damage mechanism |
| Consequence of failure | Higher-consequence equipment may justify more intensive inspection |
| RBI assessment | Can optimize inspection frequency based on probability and consequence of failure |
The most important point is that inspection frequency and inspection method cannot be separated.
Inspecting frequently with the wrong technique may provide less useful information than a properly designed inspection program focused on the actual damage mechanisms.
Quick Answer: How Often Should a Pressure Vessel Be Inspected?
The answer depends on which regulatory and inspection framework applies.
For many refining, petrochemical, chemical, and process-industry facilities using API practices, API 510 is one of the principal references for in-service pressure vessel inspection, rating, repair, alteration, and rerating.
Under the conventional API 510 framework, where an approved RBI program is not being used, the following intervals are important reference points:
| Inspection Type | Typical API 510 Maximum Basis* |
|---|---|
| External visual inspection | Lesser of 5 years or the required internal/on-stream interval |
| Internal or on-stream inspection | Lesser of 10 years or one-half remaining life |
| Thickness measurement inspection | Lesser of 10 years or one-half remaining life |
| PRD – typical process service | Generally no more than 5 years without supporting experience/RBI |
| PRD – clean, non-fouling, non-corrosive service | Generally no more than 10 years without supporting experience/RBI |
*These are reference limits under API 510 rather than universal inspection requirements. Applicable jurisdictional rules, owner-user procedures, equipment condition, damage mechanisms, or RBI assessments may establish different or shorter intervals.
If the vessel’s remaining life becomes short, inspection intervals must also become correspondingly shorter.
API 510 provides additional provisions for vessels with very short calculated remaining life and allows Risk-Based Inspection to establish alternative intervals where the assessment meets the applicable requirements.
Why Is There No Universal Pressure Vessel Inspection Interval?
Pressure vessels operate under very different conditions.
Consider two vessels.
Vessel A
- carbon steel;
- clean, dry hydrocarbon service;
- stable pressure;
- moderate temperature;
- historically low corrosion rate;
- few operating cycles.
Vessel B
- corrosive process fluid;
- elevated temperature;
- frequent startup and shutdown;
- chloride or sulfur contamination;
- localized corrosion history;
- previous weld repairs.
Even if both vessels were manufactured in the same year, inspecting them on exactly the same schedule would not necessarily make engineering sense.
Inspection intervals therefore need to consider how fast deterioration may occur and what the consequences would be if that deterioration were missed.
This is also why understanding what causes pressure vessel failure is fundamental to inspection planning.
A vessel susceptible mainly to general wall thinning requires a different inspection strategy from one susceptible to fatigue cracking, stress corrosion cracking, hydrogen damage, creep, or brittle fracture.
API 510 vs ASME Section VIII: Do Not Confuse Construction and In-Service Inspection
One common source of confusion is the relationship between ASME Section VIII and API 510.
They serve different purposes.
| Standard / Framework | Primary Role |
|---|---|
| ASME BPVC Section VIII | Pressure vessel design and construction |
| API 510 | In-service inspection, rating, repair, alteration and rerating |
| API RP 572 | Detailed inspection practices for pressure vessels |
| API RP 571 | Identification of relevant damage mechanisms |
| API RP 580 | Risk-Based Inspection program principles |
| API 579-1 / ASME FFS-1 | Fitness-For-Service assessment |
ASME BPVC Section VIII principally addresses the design and construction of pressure vessels. It should not be interpreted as a universal calendar-based in-service inspection schedule.
API 510, by contrast, specifically addresses pressure vessels after they enter service. API describes the current published 11th edition as its Pressure Vessel Inspection Code: In-service Inspection, Rating, Repair, and Alteration.
API RP 572 then provides more detailed pressure-vessel inspection practices and supplements API 510. API notes that the 5th edition covers inspection planning, inspection frequency, inspection and assessment methods, repairs, pressure testing, and record keeping.
What Types of Pressure Vessel Inspection Are Required?
Pressure vessel inspection is not one single activity.
A complete integrity program may use several different inspection types.
1. External Visual Inspection
External inspection examines the accessible outside condition of the vessel while paying attention to areas such as:
- shell and heads;
- nozzles;
- flanges;
- supports;
- skirts;
- saddles;
- ladders and platforms;
- insulation and cladding;
- coatings;
- external attachments;
- visible welds;
- signs of leakage;
- deformation;
- vibration;
- settlement;
- corrosion.
External inspection can often be performed while the equipment remains in operation.
What Can External Inspection Find?
Potential indicators include:
- coating deterioration;
- external corrosion;
- corrosion under insulation indicators;
- leakage;
- damaged insulation;
- distortion;
- bulging;
- foundation or support movement;
- loose or damaged attachments;
- abnormal vibration;
- visible cracking.
However, a good external appearance does not prove that the vessel has no internal damage.
A vessel may appear satisfactory externally while internal corrosion, cracking, hydrogen-related damage, or other degradation is developing.
2. Internal Inspection
Internal inspection normally requires the vessel to be:
- shut down;
- isolated;
- depressurized;
- drained;
- cleaned where necessary;
- made safe for entry.
This allows direct examination of internal surfaces and components.
Inspection may focus on:
- corrosion;
- pitting;
- erosion;
- cracking;
- weld condition;
- internal attachments;
- trays;
- distributors;
- demisters;
- liners;
- cladding;
- weld overlay;
- deposits;
- fouling;
- process inlet zones.
Internal inspection can be highly informative, but shutting down and opening large industrial equipment can also be costly and operationally disruptive.
That is one reason API-based inspection programs may use on-stream inspection or RBI methodologies where technically justified rather than assuming every vessel must always be opened on a simple calendar schedule.
3. On-Stream Inspection
On-stream inspection evaluates vessel integrity while the vessel remains in service.
Depending on geometry, materials, temperature, insulation, expected damage mechanisms, and accessibility, methods may include:
- ultrasonic thickness measurement;
- corrosion mapping;
- advanced ultrasonic examination;
- external visual inspection;
- thermography;
- other appropriate NDE techniques.
On-stream inspection should not be treated as an automatic substitute for internal inspection.
The inspection technique must be capable of identifying the relevant damage.
For example:
If the credible damage mechanism is internal stress corrosion cracking, periodically measuring general wall thickness from the outside may not provide adequate assurance.
The inspection program must therefore begin with the damage mechanism rather than with whichever inspection method is easiest to perform.
4. Thickness Measurement Inspection
Ultrasonic thickness measurement is one of the most widely used techniques for monitoring pressure-vessel wall loss.
Repeated measurements at established locations can help engineers determine whether thickness loss is stable, accelerating, or localized.
Typical monitoring locations may include:
- liquid-vapor interfaces;
- vessel bottoms;
- inlet areas;
- nozzles;
- high-velocity zones;
- areas exposed to condensation;
- regions with known corrosion history.
Thickness data can then be used with the applicable engineering assessment to estimate:
- corrosion rate;
- remaining corrosion allowance;
- remaining life;
- future inspection needs.
However, thickness measurement has an important limitation:
Not every pressure vessel damage mechanism produces measurable general wall thinning.
Fatigue cracks, stress corrosion cracking, hydrogen damage, creep damage, or other localized mechanisms may require different examination methods.
5. Pressure-Relieving Device Inspection
The pressure vessel itself is only one part of the pressure-protection system.
Pressure-relieving devices such as:
- pressure safety valves;
- relief valves;
- rupture discs;
- vacuum protection devices;
also require appropriate inspection and testing.
For API 510 applications, PRD inspection frequency should be sufficient to verify reliable performance in the actual service.
Without supporting documented experience or a qualified RBI assessment, API 510 provides typical maximum reference intervals of approximately:
- 5 years for typical process service;
- 10 years for clean, non-fouling and non-corrosive service.
These intervals should be shortened where inspection history shows problems such as:
- fouling;
- sticking;
- corrosion;
- deposits;
- leakage;
- unreliable opening pressure.
A pressure vessel with an excellent shell inspection history can still be exposed to significant overpressure risk if its pressure-relief protection is unreliable.
What Determines the Correct Pressure Vessel Inspection Frequency?
The inspection interval should become shorter when evidence suggests that deterioration could progress faster or that the consequence of missing deterioration is higher.
The following factors are particularly important.
1. Corrosion Rate
Corrosion rate is one of the most important inputs for pressure vessels exposed to wall thinning.
If repeated measurements show relatively rapid metal loss, waiting ten years simply because a generic maximum interval exists would be inappropriate.
Conversely, a vessel with long-term stable data and very low deterioration may justify a different inspection strategy where permitted by the applicable framework.
The key question is:
How much usable material is being consumed per year, and how much remains before the vessel reaches its required minimum thickness?
2. Remaining Life
Inspection intervals and calculated remaining life are closely connected.
If a vessel has substantial remaining life, a longer inspection interval may be technically reasonable.
If remaining life becomes short, inspection must occur sooner.
This is why an inspection program should not be based only on equipment age.
An Older Vessel Is Not Automatically Unsafe
A 25-year-old vessel with:
- stable service;
- low corrosion;
- appropriate materials;
- good fabrication history;
- extensive inspection records;
may remain suitable for service.
At the same time, a much newer vessel exposed to an unexpected corrosive environment can deteriorate rapidly.
Calendar age and remaining life are not the same thing.
3. Damage Mechanisms
Before choosing inspection frequency, engineers should ask:
What can actually damage this vessel?
Relevant mechanisms may include:
- general corrosion;
- localized corrosion;
- erosion;
- corrosion under insulation;
- fatigue;
- chloride stress corrosion cracking;
- wet H₂S damage;
- hydrogen-induced cracking;
- high-temperature hydrogen attack;
- creep;
- brittle fracture;
- thermal fatigue;
- other service-specific degradation.
API RP 571 is one of the major references used to identify damage mechanisms affecting fixed process equipment.
This is the connection between the first article in this series—What Causes Pressure Vessel Failure?—and pressure vessel inspection frequency.
You cannot establish an effective inspection program until you understand what failure mechanism you are trying to detect.
4. Operating Temperature
Temperature can strongly influence deterioration.
Higher temperatures may:
- accelerate corrosion reactions;
- influence creep;
- affect metallurgy;
- increase diffusion-related degradation;
- change process chemistry.
Low-temperature operation can introduce different concerns, including material toughness and brittle-fracture susceptibility.
Inspection planning should therefore reflect the actual thermal history of the vessel, not only its original design temperature.
5. Pressure and Temperature Cycling
Repeated:
- startup;
- shutdown;
- heating;
- cooling;
- pressurization;
- depressurization;
can introduce fatigue damage.
A batch reactor that experiences frequent thermal and pressure cycling should not necessarily be treated the same as a vessel operating under relatively stable continuous conditions.
This is particularly relevant to industrial reactors, where operating cycles, catalyst changes, reaction temperatures, and process transients can significantly affect long-term integrity.
6. Process Medium
The process fluid can dramatically change inspection requirements.
Examples include:
- wet H₂S service;
- hydrogen service;
- chloride-containing environments;
- acidic fluids;
- caustic service;
- ammonia;
- sulfur-containing streams;
- corrosive condensates;
- high-solids streams.
Material compatibility and expected damage mechanisms should therefore be established before inspection frequency and NDE methods are selected.
7. Previous Inspection Results
Inspection history is one of the most valuable sources of information.
If successive inspections show:
- stable thickness;
- predictable corrosion;
- no relevant cracking;
- no unexpected damage;
the inspection program gains confidence.
If an inspection unexpectedly finds:
- rapid wall loss;
- localized pitting;
- cracking;
- deformation;
- damaged cladding;
- unusual deposits;
the next inspection may need to occur substantially sooner.
A fixed interval should never override evidence from the actual equipment.
8. Repairs and Alterations
A repaired pressure vessel deserves particular attention.
Important questions include:
- Why was the repair required?
- Was the original damage mechanism understood?
- Was the damaged area fully removed?
- Was a qualified welding procedure used?
- Was PWHT required?
- Was suitable NDE performed?
- Has the underlying process condition been corrected?
Repairing a crack without addressing why it formed can simply reset the clock until the next crack develops.
9. Process Changes
Inspection intervals established ten years ago may no longer be appropriate if plant operating conditions have changed.
Examples include:
- new feedstock;
- higher throughput;
- changed operating temperature;
- changed pressure;
- different contaminants;
- increased cycling;
- different chemical cleaning methods;
- altered startup procedure.
A significant process change should therefore trigger an integrity review where appropriate.
10. Consequence of Failure
Inspection strategy should also consider what happens if the vessel fails.
Potential consequences can include:
- personnel exposure;
- toxic release;
- fire;
- explosion;
- environmental damage;
- prolonged plant shutdown;
- damage to adjacent equipment;
- loss of critical production.
Two vessels with similar probability of failure may therefore justify different inspection priorities if the consequences differ significantly.
This principle is central to Risk-Based Inspection.
What Is Risk-Based Inspection (RBI)?
Risk-Based Inspection does not mean simply extending inspection intervals.
A properly implemented RBI program evaluates both:
Probability of Failure × Consequence of Failure
The purpose is to allocate inspection resources according to risk.
API RP 580 describes the elements used to develop and maintain a Risk-Based Inspection program and emphasizes inspection planning based on risk prioritization.
Under API 510, a qualified RBI assessment can be used to establish inspection intervals for:
- internal inspection;
- on-stream inspection;
- external inspection;
- pressure-relieving devices.
What RBI Should Not Become
RBI should not be interpreted as:
“The plant wants a longer shutdown interval, so the inspection date should be extended.”
Instead, the assessment should consider factors such as:
- credible damage mechanisms;
- corrosion rates;
- inspection effectiveness;
- inspection history;
- operating conditions;
- probability of failure;
- consequence of failure;
- process changes;
- equipment condition.
A longer interval should be the result of an engineering assessment, not the starting objective.
Which Pressure Vessel Inspection Methods Are Commonly Used?
No single NDE method can detect every defect.
A combination may therefore be required.
| Inspection Method | Common Application | Main Limitation |
|---|---|---|
| Visual Testing (VT) | Surface condition, leakage, distortion, corrosion | Cannot detect hidden internal defects |
| Ultrasonic Thickness Testing (UT) | Wall-thickness monitoring | Limited for some crack-like mechanisms |
| Ultrasonic Testing (UT) | Welds, cracks, internal discontinuities | Requires suitable technique and qualified personnel |
| Radiographic Testing (RT) | Weld-volume examination | Access, radiation control and geometry limitations |
| Magnetic Particle Testing (MT) | Surface/near-surface cracks in ferromagnetic materials | Limited to suitable magnetic materials |
| Liquid Penetrant Testing (PT) | Surface-breaking discontinuities | Requires accessible, suitably prepared surfaces |
| Advanced UT / PAUT / TOFD | Crack detection and characterization | Technique-specific qualification required |
| Eddy Current / other tube techniques | Heat-exchanger tube inspection | Primarily applicable to suitable tube materials/geometries |
| Pressure Testing | Pressure-boundary verification under defined conditions | Does not identify every active degradation mechanism |
Inspection method selection should be based on:
material + geometry + expected defect + location + accessibility + service conditions + applicable code
rather than on whichever NDE method is cheapest or most familiar.
How Should Shell-and-Tube Heat Exchangers Be Inspected?
Heat exchangers deserve special attention because they contain multiple pressure boundaries and potentially large numbers of tubes.
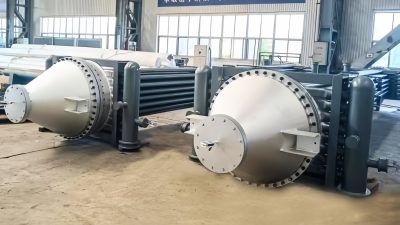
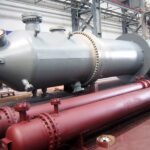

High-pressure industrial heat exchanger manufactured by WSHI. Heat-exchanger inspection should distinguish between pressure-boundary inspection and tube-integrity assessment.
For an industrial shell-and-tube heat exchanger, inspection may need to distinguish between:
Pressure Boundary
- shell;
- channel;
- heads;
- tubesheets;
- nozzles;
- flanges;
- welds.
Heat-Transfer Tubes
Potential tube degradation can include:
- general thinning;
- pitting;
- erosion;
- vibration wear;
- fretting;
- corrosion;
- cracking.
API 510 specifically points users toward API RP 572 for pressure-vessel inspection practices and other specialized references for shell-and-tube heat-exchanger inspection.
This matters because simply checking shell thickness does not establish that thousands of heat-transfer tubes are in satisfactory condition.
For critical exchangers, inspection planning should therefore address both the vessel pressure boundary and the tube bundle.
How Should Severe-Service Reactors Be Inspected?
The more demanding the service, the more important it becomes to understand specific damage mechanisms.
Hydroprocessing equipment is a good example.
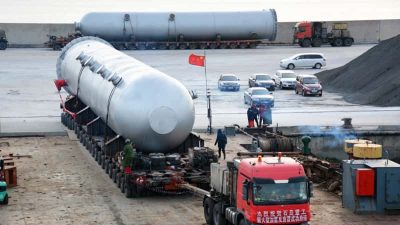
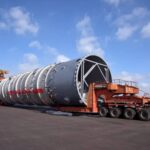
Large hydrocracking reactor manufactured by WSHI. Thick-wall reactors operating under high pressure, high temperature and hydrogen service require damage-mechanism-specific integrity management.
A heavy-wall hydrocracking reactor can operate under combinations of:
- high pressure;
- elevated temperature;
- hydrogen;
- alloy steel metallurgy;
- thick-wall construction;
- corrosion-resistant weld overlay;
- complex welds.
The inspection program should therefore be developed around the specific metallurgy and service rather than copied from a conventional carbon-steel vessel operating under mild conditions.
The broader principle is:
As operating severity increases, inspection becomes increasingly damage-mechanism-specific.
What About Storage Tanks?
Another common source of confusion is treating every industrial tank as though it falls under the same pressure-vessel inspection rules.
It does not.
Industrial storage tanks may include:
- atmospheric tanks;
- low-pressure tanks;
- pressurized storage vessels;
- LPG vessels;
- high-pressure gas storage equipment.
Different equipment categories may fall under different:
- design standards;
- inspection standards;
- jurisdictional requirements.
For example, API maintains separate recommended practices for atmospheric and low-pressure storage tank inspection rather than treating all tanks as API 510 pressure vessels.
Therefore, equipment classification should be confirmed before applying an inspection interval.
Does UK Law Require Pressure Vessel Inspection at Fixed Intervals?
Not necessarily as one universal number.
Under the UK’s Pressure Systems Safety Regulations 2000, relevant pressure systems must have a written scheme of examination covering protective devices, pressure vessels, and other specified parts where failure could give rise to danger.
The scheme must be prepared or certified as suitable by a competent person and reviewed as appropriate.
This illustrates an important international point:
Pressure vessel inspection requirements depend on the jurisdiction as well as the engineering standard.
An API-based inspection interval should therefore not automatically be treated as the legal requirement in every country.
For international projects, owners and EPC contractors should determine:
- applicable national regulations;
- applicable design code;
- applicable in-service inspection framework;
- owner specifications;
- insurer requirements;
- plant mechanical-integrity procedures.
When Should a Pressure Vessel Be Inspected Earlier Than Planned?
Do not wait for the normal scheduled inspection if there is evidence suggesting a significant integrity problem.
Earlier inspection or engineering evaluation may be appropriate following:
- unexpected leakage;
- abnormal corrosion;
- rapid wall-thickness loss;
- suspected cracking;
- bulging or deformation;
- fire exposure;
- overheating;
- significant overpressure;
- abnormal vibration;
- pressure-relief failure;
- process excursions;
- unexpected chemistry changes;
- major repair;
- alteration;
- change of service;
- discovery of similar damage in comparable equipment.
The calendar is not more important than actual equipment condition.
What Happens If an Inspection Finds Damage?
Finding damage does not automatically mean that the vessel must be scrapped.
The next action depends on:
- type of damage;
- size;
- location;
- material;
- stress;
- remaining thickness;
- operating conditions;
- applicable code;
- future deterioration rate.
Possible outcomes include:
- continue operating as-is;
- shorten the next inspection interval;
- increase monitoring;
- reduce operating conditions;
- perform repair;
- perform alteration;
- conduct Fitness-For-Service assessment;
- replace the equipment.
API 579-1 / ASME FFS-1 provides internationally recognized Fitness-For-Service methodologies used to support informed run–repair–replace decisions for damaged fixed equipment.
This is another reason inspection should not be reduced to a pass/fail checklist.
Good inspection produces engineering information that supports the next decision.
Inspection Starts Before the Vessel Enters Service
One of the most overlooked principles in pressure-vessel reliability is that inspectability should be considered during procurement and design.
For EPC contractors and industrial buyers, the manufacturer can influence how easily the vessel can later be inspected.
Important considerations may include:
Inspection Access
- suitable manways;
- removable internals;
- access around nozzles;
- access to high-risk zones;
- inspection openings where required.
Baseline Documentation
A good manufacturing data package can provide the future integrity team with valuable baseline information, including:
- material certificates;
- material traceability;
- design calculations;
- drawings;
- WPS/PQR documentation;
- welding records;
- NDE reports;
- PWHT records;
- dimensional inspection;
- pressure-test records;
- as-built documentation.
Known Material Locations
For alloy and clad equipment, clear material traceability helps future inspection teams understand exactly what metallurgy exists at critical locations.
Manufacturing Quality
Original fabrication defects can complicate later inspection.
Qualified welding, appropriate NDE, dimensional control, heat treatment, material verification, and documented quality control therefore form the starting point for the vessel’s entire integrity history.
What Should EPC Contractors Specify in a Pressure Vessel RFQ?
For pressure vessels intended for long-term industrial service, the RFQ should not contain only dimensions and design pressure.
Where applicable, buyers should define:
- design code;
- design pressure;
- design temperature;
- operating pressure and temperature;
- process fluid;
- corrosion allowance;
- material specification;
- cyclic-service requirements;
- hydrogen or sour-service conditions;
- welding requirements;
- PWHT requirements;
- NDE scope;
- inspection hold points;
- hydrostatic or pneumatic test requirements;
- PMI requirements;
- documentation requirements;
- manway and access requirements;
- removable internals;
- third-party inspection requirements;
- owner/EPC inspection specifications.
This creates a much better foundation for both initial manufacturing quality and future in-service inspection.
What Should Buyers Check When Selecting a Pressure Vessel Manufacturer?
For large, high-pressure or severe-service equipment, buyers should evaluate more than fabrication price.
A useful supplier assessment should review:
| Capability | Why It Matters |
|---|---|
| Pressure vessel code qualifications | Supports compliance with project requirements |
| Engineering capability | Helps translate process requirements into manufacturable equipment |
| Material experience | Important for alloy, stainless, duplex, nickel, titanium or clad construction |
| Welding capability | Critical to pressure-boundary integrity |
| NDE coordination | Supports documented fabrication quality |
| Heat-treatment capability | Important for thick-wall and alloy vessels |
| Heavy fabrication capability | Determines realistic size and weight limits |
| Quality traceability | Provides a reliable manufacturing baseline |
| Documentation control | Supports EPC turnover and future inspection |
| Comparable project experience | Reduces execution risk |
WSHI Pressure Vessel Manufacturing Capability
Weihai Shidao Heavy Industry (WSHI) is a wholly owned subsidiary of Taishan Group specializing in large, tailor-made industrial pressure vessels and heavy process equipment.
Its main product scope includes:
- industrial heat exchangers;
- process towers and columns;
- industrial reactors;
- industrial storage tanks;
- customized heavy pressure equipment.
According to WSHI’s published pressure-vessel capability data, the company can manufacture equipment up to approximately:
| Capability | Published Maximum |
|---|---|
| Equipment weight | 960 tons |
| Length | 120+ m |
| Diameter | 15+ m |
| Wall thickness | 220+ mm |
Published certifications and manufacturing qualifications include ASME U/U2 and pressure-vessel manufacturing licenses for large industrial equipment. WSHI also lists processing capability for carbon and low-alloy steels, stainless and duplex steels, nickel alloys, titanium alloys, zirconium alloys, and other special materials.
For large refinery, petrochemical, chemical, fertilizer, oil and gas, metallurgy, nuclear, and energy projects, these manufacturing capabilities support the production of complex equipment where engineering, welding, inspection, documentation, and heavy fabrication must be coordinated as one system.
Planning a Pressure Vessel or Heat Exchanger Project?
To support an accurate technical and commercial evaluation, prepare:
equipment type + design pressure + design temperature + process medium + materials + dimensions + design code + NDE requirements + inspection requirements + quantity + drawings/datasheet
Contact the WSHI engineering team to discuss your pressure vessel requirements.
Pressure Vessel Inspection Checklist
Before confirming the next inspection interval, the owner or engineering team should review:
- Applicable national or local regulations
- Applicable inspection code
- Vessel design and materials
- Operating pressure and temperature
- Process fluid and contaminants
- Credible damage mechanisms
- Current corrosion rate
- Calculated remaining life
- Previous inspection results
- Inspection effectiveness
- Previous repairs or alterations
- Pressure and temperature cycling
- Process changes since the previous inspection
- Pressure-relieving device history
- Consequence of failure
- RBI assessment where applicable
- Required inspection method
- Access and shutdown requirements
- Next inspection date and justification
Frequently Asked Questions
How often should pressure vessels be inspected?
There is no universal interval for every pressure vessel.
Under API 510, conventional maximum reference intervals include an external inspection no later than the lesser of five years or the required internal/on-stream interval, and internal/on-stream inspection no later than the lesser of ten years or one-half remaining life unless an approved RBI assessment establishes another interval.
Local regulations and actual equipment condition may require shorter intervals.
Do pressure vessels have to be inspected every five years?
Not universally.
The frequently quoted five-year period is associated with certain API 510 external-inspection and pressure-relief-device provisions, but it should not be interpreted as a universal rule requiring every type of vessel inspection every five years.
Internal inspection, thickness monitoring, PRD inspection, local regulations, and RBI programs can all follow different requirements.
How often should an ASME pressure vessel be inspected?
An ASME Section VIII stamp primarily addresses the vessel’s design and construction.
The in-service inspection interval must be established using the applicable jurisdictional requirements and integrity-management framework, which may include API 510 or another recognized inspection system.
An ASME-stamped vessel should therefore not automatically be assigned a single inspection period simply because it was manufactured to ASME Section VIII.
What is the API 510 inspection interval?
Without a qualifying RBI assessment, API 510 generally uses:
- external inspection: no longer than the lesser of five years or the internal/on-stream interval;
- internal/on-stream inspection: no longer than ten years or one-half remaining life, whichever is less;
- thickness measurement: no longer than ten years or one-half remaining life, whichever is less.
Other provisions apply depending on remaining life, vessel class, RBI, service conditions, and equipment condition.
Can RBI extend a pressure vessel inspection interval?
Yes, where permitted and properly implemented.
API 510 allows a Risk-Based Inspection assessment complying with the appropriate RBI framework to establish alternative inspection intervals for certain external, internal, on-stream and PRD inspections.
The extension must be supported by an engineering risk assessment rather than by production scheduling alone.
What is the difference between external and internal pressure vessel inspection?
External inspection evaluates accessible outside surfaces, supports, insulation, nozzles, attachments, leakage, deformation, and other visible conditions.
Internal inspection examines process-side surfaces and internal components after the vessel has been safely shut down, isolated, depressurized, opened, and prepared for entry.
The two inspections detect different types of deterioration and are not automatically interchangeable.
Can ultrasonic testing replace internal inspection?
Sometimes an appropriately designed on-stream examination can satisfy certain inspection objectives, but UT should not automatically be considered a replacement for internal inspection.
The examination must be capable of detecting the expected damage mechanism.
Thickness testing may work well for general wall loss but may be insufficient by itself for certain crack-like or localized damage mechanisms.
How often should pressure relief valves be inspected?
For API 510 process applications, testing and inspection should be frequent enough to confirm reliable operation.
Without supporting documented experience or RBI, typical reference limits are generally five years for ordinary process service and ten years for clean, non-fouling and non-corrosive service.
Actual intervals can be shorter where service history shows fouling, corrosion, sticking, or unreliable operation.
What happens if a vessel is found below minimum required thickness?
The equipment should be evaluated by qualified personnel according to the applicable code and integrity procedure.
Depending on the results, possible actions include repair, rerating, reducing operating conditions, increased monitoring, Fitness-For-Service assessment, or replacement.
Continued operation should not be based solely on the fact that the vessel has not yet leaked.
Should a new pressure vessel be inspected before service?
New equipment normally undergoes inspection and testing during fabrication according to the applicable construction code and project specification.
Owners should also establish suitable baseline records when the vessel enters service so future inspections can be compared against known original conditions.
The manufacturing data package is therefore an important part of long-term mechanical integrity.
Conclusion
So, how often should pressure vessels be inspected?
There is no technically responsible answer such as:
“Every pressure vessel should be inspected every five years.”
The correct inspection frequency depends on:
applicable regulation + inspection code + material + process medium + operating conditions + corrosion rate + remaining life + damage mechanisms + previous inspection results + consequence of failure + RBI assessment
For facilities using API 510, five- and ten-year intervals are important reference limits for certain inspection categories, but they must be applied within the full API inspection framework rather than treated as universal calendar rules.
More importantly, inspection frequency must always be linked to inspection effectiveness.
A vessel susceptible to general corrosion may be effectively monitored using thickness measurements. A vessel susceptible to cracking, hydrogen damage, fatigue, creep, or other localized mechanisms may require completely different inspection techniques.
For plant owners and EPC contractors, the strongest strategy is therefore:
Identify the damage mechanism → select the inspection method → evaluate deterioration → establish the next interval → reassess whenever service conditions change.
And for new equipment, long-term inspection reliability begins during procurement.
A pressure vessel designed with suitable materials, adequate inspection access, controlled fabrication, qualified welding, documented NDE, full material traceability, and a complete manufacturing data package provides a much stronger foundation for decades of mechanical-integrity management.